

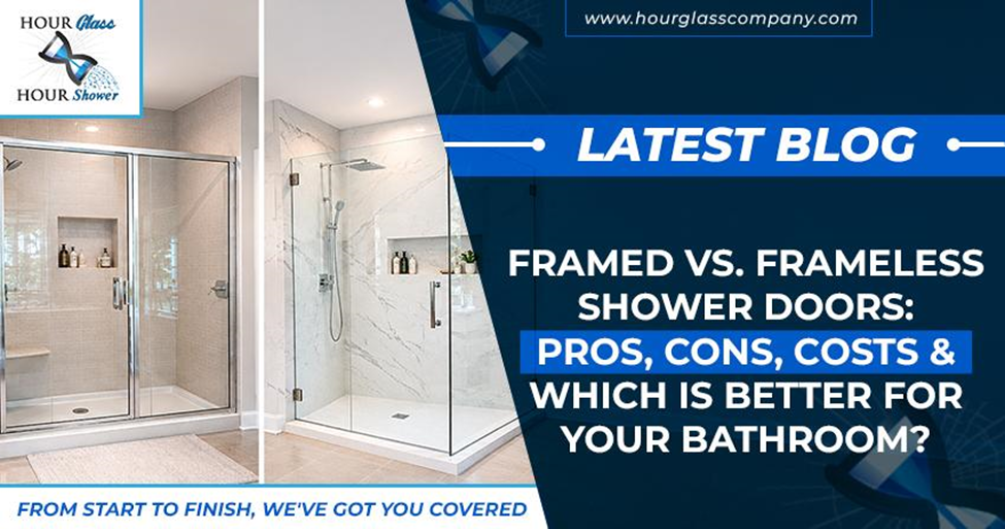
Choosing the right shower door can make a noticeable difference in your bathroom’s appearance, functionality, and everyday maintenance. Whether you are renovating an existing bathroom or planning a completely new design, the type of shower enclosure you select should complement your space while meeting your practical needs.
Two of the most popular options are framed and frameless shower doors. Both provide a functional barrier for keeping water inside the shower area, but they differ in construction, appearance, installation requirements, maintenance, and overall cost.
So, when comparing framed vs. frameless shower doors, which option makes the most sense for your bathroom?
Framed shower doors offer a traditional design, a supporting metal structure, and a generally more budget-friendly option. Frameless shower doors, on the other hand, create a cleaner, more open appearance with minimal visible hardware and greater design flexibility.
In this guide, we will compare both options, explore their advantages and disadvantages, discuss installation and maintenance considerations, and help you determine which shower door is right for your bathroom.
The main difference between framed and frameless shower doors is how the glass panels are supported and secured. A framed shower door uses a metal structure around the glass, while a frameless shower door relies on thicker tempered glass, hinges, clamps, and other supporting hardware. Understanding these construction differences can help you choose an enclosure that fits your bathroom’s design, budget, and functional requirements.
Framed shower doors feature metal framing, commonly aluminum, around the edges of the glass panels. This structure supports the glass and provides additional stability throughout the enclosure. The frame also accommodates seals and tracks that help manage water around the door. Framed shower doors are available in several configurations, including hinged doors, sliding doors, and bathtub enclosures. Their traditional construction makes them a practical option for homeowners looking for a functional shower enclosure without investing in a fully frameless design.
Frameless shower doors use thicker tempered safety glass supported by specialized hardware rather than a full metal frame around the moving panels. Instead of surrounding the entire glass panel with metal, the design typically uses hinges, clamps, brackets, and handles to secure the enclosure. This creates a cleaner appearance with fewer visible metal components. Frameless designs are particularly popular in contemporary bathrooms, walk-in showers, and custom bathroom renovations.
A semi-frameless shower door combines elements of both designs. It typically uses metal framing around certain parts of the enclosure while keeping the moving door panel free of a full surrounding frame. This creates a more open appearance than a traditional framed shower door without requiring the same construction approach as a fully frameless enclosure. For homeowners who want a balance between appearance, functionality, and cost, semi-frameless shower doors can be worth considering.
Although both options serve the same basic purpose, their construction affects how they look, perform, and fit into different bathroom environments.
Here is a comparison of their most important features.
Feature | Framed Shower Doors | Frameless Shower Doors |
|
|
|
Construction | Metal frame around glass | Glass supported by specialized hardware |
Appearance | Traditional and structured | Minimal and contemporary |
Glass thickness | Often thinner glass, depending on the system | Commonly 3/8 or 1/2 inch |
Water containment | Frames and seals help control water | Depends on design, seals, and installation |
Cleaning | Frames and tracks require additional attention | Fewer framing channels to clean |
Customization | Available in standard and selected custom configurations | Extensive custom design flexibility |
Installation | Generally more forgiving of minor variations | Requires precise measurements and suitable support |
Initial cost | Generally lower | Generally higher |
Framed shower doors create a more defined appearance because of their visible metal borders. They can work well in traditional bathrooms or spaces where the existing fixtures and finishes complement the framing. Frameless shower doors provide a more open visual effect. Their minimal hardware allows decorative tilework, stone surfaces, and other bathroom features to remain visible. For smaller bathrooms, this visual openness can make the space feel less enclosed, although the actual floor area remains unchanged.
Framed systems use a metal structure to support the glass, allowing many designs to use thinner panels. Frameless enclosures generally use thicker tempered glass because the panels rely on specialized hardware and carefully designed support points. Glass thickness should always be selected according to panel dimensions, weight, hardware specifications, and the manufacturer’s recommendations rather than appearance alone.
A framed shower door has metal channels and seals that help restrict water from escaping through the edges. Frameless shower doors can also provide effective water containment, but their design may include small openings around hinges and panel edges. The shower layout, door positioning, floor slope, water direction, and quality of installation all influence performance.
Neither design should automatically be considered completely leakproof.
Framed shower doors remain a practical choice for homeowners who prioritize affordability, traditional styling, and straightforward functionality.
However, their construction also creates some maintenance considerations.
Framed shower doors are generally less expensive than comparable custom frameless enclosures. Their supporting metal structure allows the use of thinner glass, which can help reduce material costs.
They can be a suitable option for homeowners working with a limited renovation budget.
The surrounding frame supports the glass panels and provides stability to the enclosure.
This construction makes framed systems suitable for a variety of standard shower configurations.
Metal frames, integrated tracks, and sealing components help manage water around the enclosure.
When properly installed and maintained, these features can reduce water escaping through the edges.
Framed shower doors are available in different finishes, including chrome, brushed nickel, and matte black.
Homeowners can coordinate the framing with their faucets, shower fixtures, and other bathroom hardware.
Metal frames, corners, and bottom tracks can collect soap residue, moisture, and mineral deposits.
These areas require regular cleaning to maintain their appearance and prevent buildup.
The visible metal framing creates a more defined visual boundary around the shower.
For homeowners seeking a minimalist bathroom design, this may not be their preferred aesthetic.
Although framed systems offer several styles and configurations, their construction can limit certain custom design possibilities compared with frameless enclosures.
Frameless shower doors have become a popular choice for modern bathroom renovations because of their clean appearance and customization possibilities.
However, they also require careful planning, suitable hardware, and professional installation.
One of the biggest advantages of frameless shower doors is their minimal design.
Without a full metal frame surrounding the glass, the enclosure creates a seamless appearance that complements contemporary bathrooms.
Clear glass allows natural and artificial light to move more freely through the bathroom.
This can make compact bathrooms feel visually larger and help showcase decorative tilework, shower fixtures, and wall finishes.
Frameless shower doors have fewer metal channels and framed edges where soap residue and moisture can accumulate.
The smooth glass surfaces are generally easier to wipe down, although regular cleaning is still necessary to prevent water spots and mineral buildup.
Frameless enclosures can be designed around specific bathroom dimensions and layouts.
Depending on the space, homeowners can choose hinged doors, fixed glass panels, corner enclosures, and other custom configurations.
Additional options include different glass finishes, hardware styles, and protective coatings.
A professionally installed frameless enclosure can complement upgraded bathroom materials and create a more polished overall appearance.
Frameless shower doors generally cost more because they use thicker glass, specialized hardware, and more precise fabrication and installation processes.
Custom dimensions, unusual layouts, and premium finishes can increase the overall project cost.
Frameless glass panels are manufactured to fit specific openings.
Uneven walls, incorrect measurements, or unsuitable mounting locations can create installation challenges.
For this reason, accurate site measurements are particularly important.
Because frameless enclosures do not have a complete metal frame around the glass, small gaps may remain around certain edges.
Proper panel positioning, seals, shower design, and installation are essential for managing water.
The weight of frameless glass panels must be supported by suitable walls, substrates, and hardware.
Professional assessment is important before installation, particularly when mounting heavy glass panels to tiled or finished walls.
Cost is an important consideration when choosing between framed and frameless shower doors.
Although framed designs are generally more affordable, the final price depends on several factors beyond the type of enclosure.
Framed shower doors are typically the more economical option because their construction allows the use of thinner glass and standard framing components.
They are commonly considered for:
The final estimate depends on the door configuration, glass dimensions, framing finish, and installation requirements.
Frameless shower doors usually involve a higher initial investment.
Their pricing reflects the use of thicker tempered glass, specialized hinges and clamps, custom measurements, fabrication, and installation.
Additional features that may influence the cost include:
Regardless of the design you select, several factors influence the overall project estimate.
Glass specifications: Thickness, dimensions, type, and finish affect material costs.
Hardware selection: Hinges, handles, clamps, brackets, and other components can vary in price.
Bathroom layout: Corner showers, angled walls, and unusual openings may require additional customization.
Installation conditions: Wall alignment, mounting support, tile condition, and existing shower construction can affect labor requirements.
Additional features: Protective coatings, specialty glass, and upgraded hardware may increase the total investment.
Rather than comparing products based only on their starting prices, request an itemized estimate that includes materials, fabrication, hardware, and installation.
The right choice depends on the size of your bathroom, your design preferences, and how you plan to use the shower.
Frameless shower doors are often a good choice for smaller bathrooms because their transparent glass creates a more open visual appearance. They allow light to travel through the enclosure instead of introducing additional visual boundaries. However, the door configuration matters. A hinged door needs enough clearance to open properly, while a sliding design may be more practical in a restricted space.
Frameless shower doors are particularly suitable for spacious bathrooms with contemporary finishes. They allow decorative wall tiles, stone surfaces, and shower fixtures to remain visible. Larger bathrooms also offer more flexibility for custom enclosures and multiple glass panels.
Framed shower doors are generally a better starting point when affordability is the main priority. They provide reliable functionality without requiring the same level of customization and specialized hardware as many frameless systems.
Frameless shower doors offer greater flexibility when designing around unusual dimensions, walk-in showers, or specific architectural features. Professional measurements and installation help ensure that the finished enclosure fits the bathroom correctly. Ultimately, the best option is the one that meets your functional requirements while complementing the overall bathroom design.
A shower door’s performance depends not only on its construction but also on how well it is installed and maintained.
Before installing a new shower enclosure, the opening should be measured carefully. For frameless systems, the installer must consider the glass panel dimensions, door movement, hinge placement, wall support, and hardware requirements. Installation should also account for the condition of the shower base, wall surfaces, and waterproofing. The National Glass Association’s Frameless Shower Enclosure Design and Installation Manual provides industry guidance on glass support, hardware, measurements, and installation practices.
Framed shower doors require attention to the metal channels and bottom tracks.
For routine maintenance:
Avoid harsh cleaning products that could damage the frame’s finish.
Frameless shower doors generally have fewer channels and metal edges to maintain.
To keep the glass looking clear:
Protective glass coatings may also help reduce water spotting and make routine cleaning easier.
For additional guidance, explore our article on how to keep a frameless shower door looking brand new.
Before purchasing a shower enclosure, consider the following questions:
If affordability and conventional functionality are your priorities, framed shower doors may be the better fit.
If you prefer a minimalist appearance, greater customization, and fewer framed channels, a frameless enclosure may be worth the additional investment.
Semi-frameless designs are another option when you want a balance between the two.
Taking the time to evaluate these factors can help you avoid choosing an enclosure based on appearance alone.
Yes. Custom glass can be designed around a smaller or unusual opening. The most appropriate configuration depends on available clearance, door movement, and the overall bathroom layout.Frequency should reflect traffic, door type, age, usage, environment, and manufacturer guidance. High-traffic entrances generally need more frequent checks. Inspect immediately after impacts or reported defects.
Are frameless shower doors better than framed shower doors?
When comparing framed vs. frameless shower doors, the best choice ultimately comes down to your bathroom’s layout, budget, design preferences, and maintenance expectations.
Framed shower doors offer affordability, traditional styling, and practical water containment. Frameless shower doors provide a modern appearance, greater customization, and a more open bathroom environment. Before making a decision, consider the glass specifications, hardware quality, installation requirements, and long-term maintenance involved. A properly designed and professionally installed shower enclosure can improve both the appearance and functionality of your bathroom.
At Hour Glass Company, we specialize in custom glass shower doors and installation for homeowners throughout Southern Maine. Whether you are considering a framed, semi-frameless, or frameless design, our team can help you explore options that suit your bathroom and project requirements.
Explore our custom glass shower door services or request a free estimate to discuss your next bathroom project.