

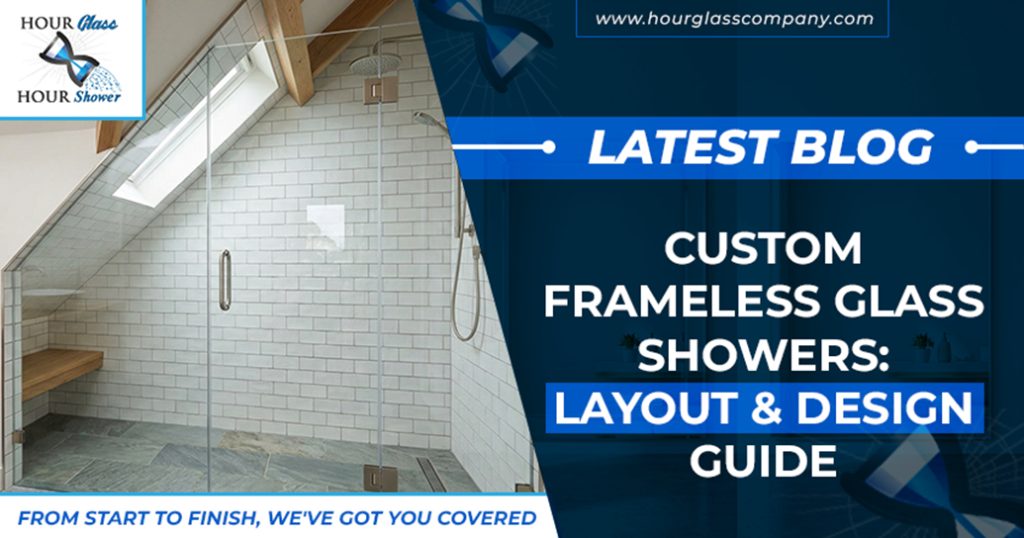
Custom frameless glass shower doors can make an unusual bathroom feel intentional rather than difficult to design. A made-to-measure system can accommodate corner showers, angled walls, uneven openings, narrow spaces, and distinctive tile work. The best design balances appearance with door clearance, water containment, hardware support, privacy, and cleaning. Identify the shower shape and how people move through the room, then ask a qualified glass professional to confirm measurements and installation requirements.
Frameless enclosures use tempered safety glass with minimal visible metal framing. That simpler outline lets tile, stone, fixtures, and architectural details remain visible, and it can make a small room feel less visually crowded. Custom fabrication is especially useful when the finished opening does not match a standard kit or when the layout needs a specific door position.
The trade-off is precision. Frameless glass is heavy and depends on suitable wall backing, correct hardware, and accurate measurements. Plan the complete enclosure—including seals, hinges, fixed panels, curb, and drainage—not just the door width.
The shape of the shower should guide the configuration. These common layouts can be adapted to many nonstandard rooms:
Layout | Best Use | Design Consideration |
Alcove with hinged door | A shower between three walls | Confirm the door can swing without hitting a toilet, vanity, towel bar, or user. |
Corner enclosure | A shower tucked into two adjoining walls | Use panel placement to preserve entry space and keep hardware away from tight corners. |
Neo-angle enclosure | A corner where a square front would obstruct traffic | Angled glass can reduce the enclosure’s projection, but each panel angle needs precise measurement. |
Fixed panel or walk-in | A spacious shower or open wet-room design | Plan the showerhead, panel length, entry gap, floor slope, and drain to limit splash outside. |
Sloped-ceiling or irregular opening | Attic bathrooms, older homes, or unusual geometry | Custom heights and top edges may be possible, but the fabricator must verify glass and hardware requirements. |
Small bathrooms and tight door clearances
In a compact bathroom, map the full path of a hinged door before choosing it; it may collide with a vanity, toilet, or bathroom entrance. Depending on the opening, a sliding door, different hinge position, or fixed panel with a carefully sized entry may work better. Prioritize comfortable access and cleaning over appearance alone.
Angled walls and neo-angle showers
A neo-angle enclosure uses angled front panels to create a clipped-corner footprint. It can be practical when a square shower would jut too far into the room. Because the front is not a simple rectangle, the installer needs dimensions of each return and front panel, the actual angles, and the planned door opening. Avoid assuming both sides are equal: older houses and remodels may have walls that are not perfectly square.
Sloped ceilings, knee walls, and out-of-plumb walls
Bathrooms under stairs or rooflines may have a ceiling that slopes over part of the shower. Older buildings may also have walls that lean slightly or corners that are not square. A custom enclosure may accommodate some of these conditions, but the design must respect the limits of the glass, hinge system, and attachment points. Ask the installer to inspect finished surfaces in person rather than relying on rough construction measurements or photographs.
Tempered safety glass is standard for shower enclosures because it is designed to break into small fragments rather than large sharp shards, though it can still cause injury. Glass thickness and hardware depend on panel size, layout, and manufacturer specifications; thicker is not automatically better.
Clear glass keeps tile visible and gives the room an open look. Low-iron glass can reduce the green tint noticeable along the edge of standard clear glass. Frosted, patterned, or tinted glass can provide more privacy, but may change how much light passes through the enclosure. Hinges, handles, clips, and support bars should coordinate with bathroom fixtures while being selected for the weight and geometry of the glass—not just for finish.
A good-looking enclosure can still let water escape. Water control depends on waterproofing, floor and curb slope, showerhead location, door sweeps or seals, and gaps between fixed panels. Frameless designs are not always watertight like fully enclosed, gasketed systems.
Before installation, confirm that the shower base drains correctly and that the curb or threshold is shaped to direct water inward. Ask the contractor how the door seals, where splash is expected, and what maintenance the seals require. If you are planning a doorless shower, review the spray pattern and entry position early; adding a longer glass panel later may be difficult once tile and plumbing are complete.
Often, yes. Custom enclosures can be designed for many corner, angled, sloped, and nonstandard openings, provided the glass, hardware, support, and clearances can be safely accommodated.
They can help a small bathroom feel more open because there is less visible framing. The best option still depends on door clearance, entry width, and where water will spray.
They commonly cost more because they require site measurement, custom glass fabrication, and layout-specific hardware. The final quote depends on glass size and type, number of panels, hardware, installation complexity, and local labor.
You can take preliminary measurements for planning, but final measurements should be verified by the fabricator or installer after finished surfaces are in place. Small errors can affect fit, alignment, and sealing.
They can allow some water to escape if the layout, seals, or water-control details are not well planned. Proper curb slope, panel placement, door seals, and showerhead positioning reduce risk but do not guarantee a completely watertight enclosure.
Use a soft squeegee after showers and clean with products approved by the glass and coating manufacturers. Avoid abrasive pads or harsh chemicals unless product instructions specifically allow them.
Custom frameless glass shower doors are most successful when the design responds to the real geometry of the bathroom. Identify the right enclosure type, plan door clearance and water containment, choose glass and hardware for the specific installation, and have a qualified professional measure the finished opening. The result can feel tailored to the room while remaining practical to use and maintain.